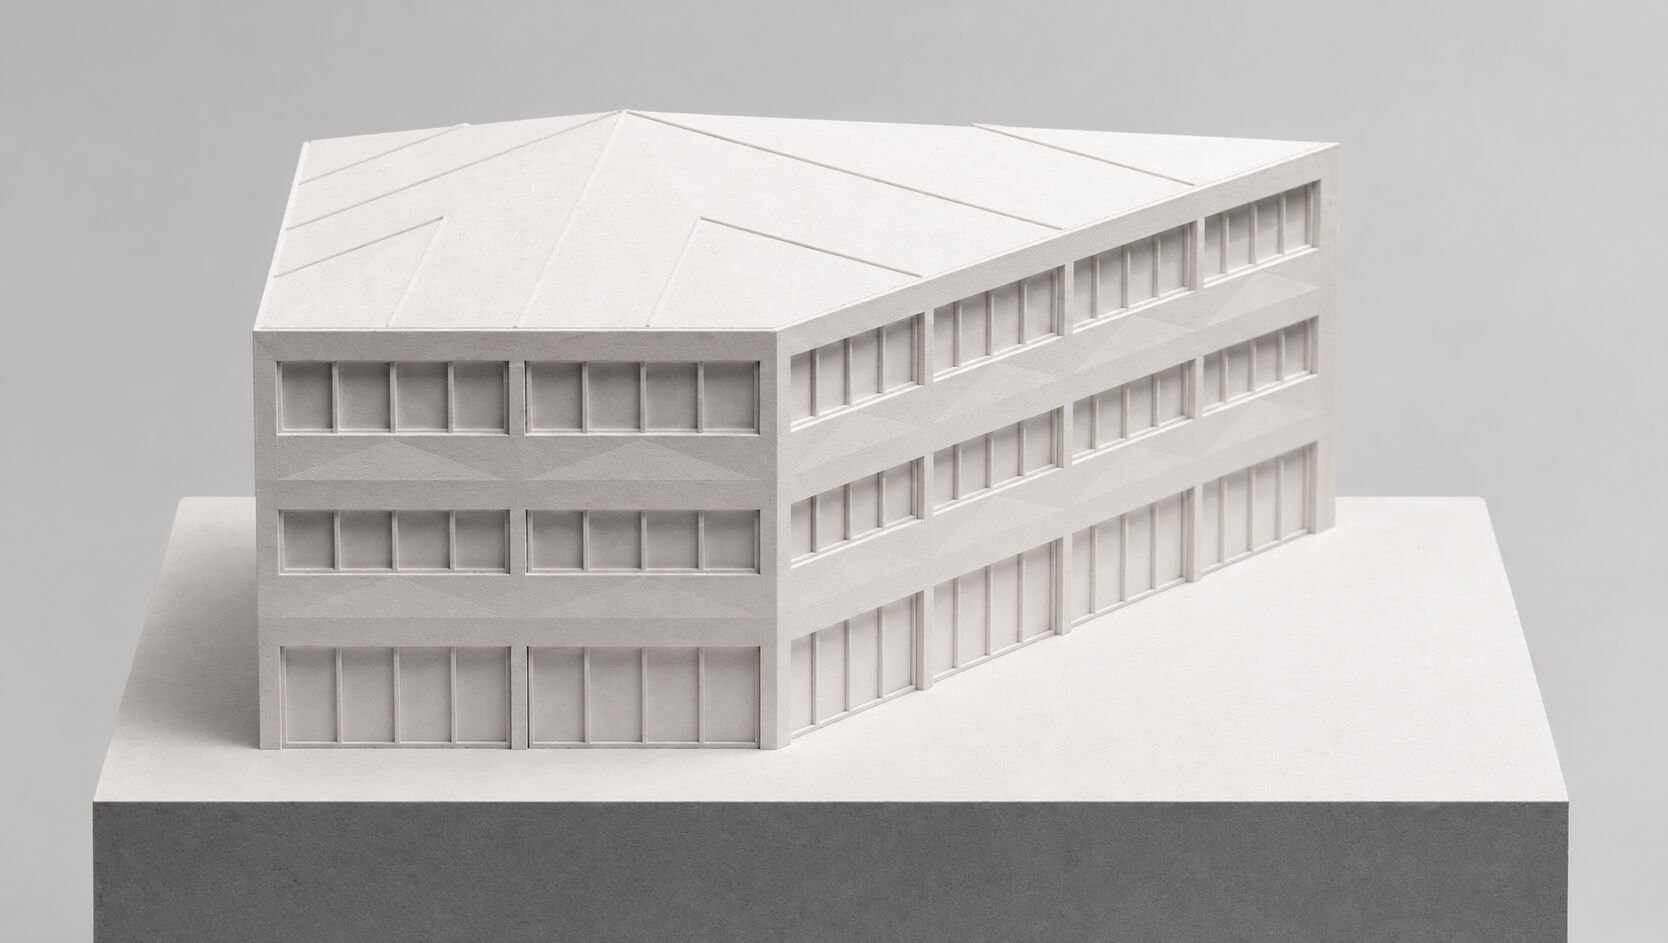
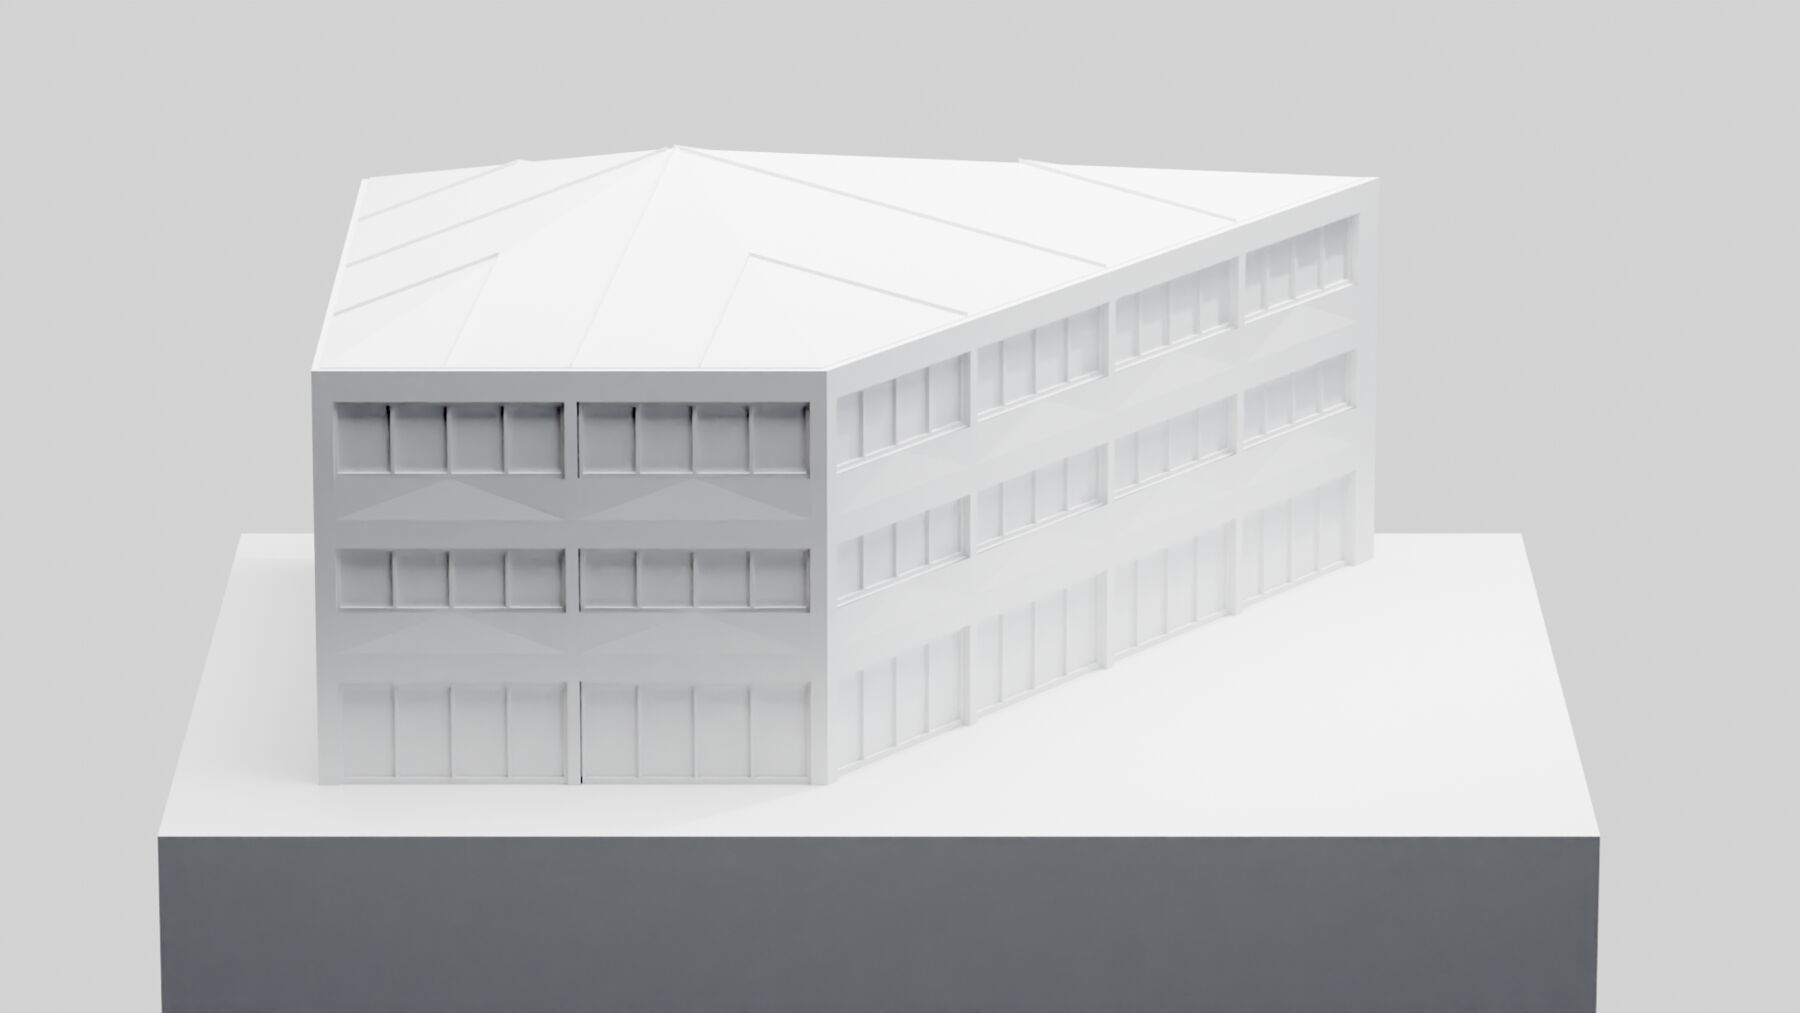
This building is defined by its clear geometric form and faceted roof, which introduces subtle folds and angles into an otherwise simple volume.
The façade is organized into horizontal bands of evenly spaced windows, giving rhythm and order to the design while allowing generous natural light inside. Subtle diagonal lines echo the roof geometry and create a continuous language across walls and roof, unifying the structure as a single envelope.
The Structure
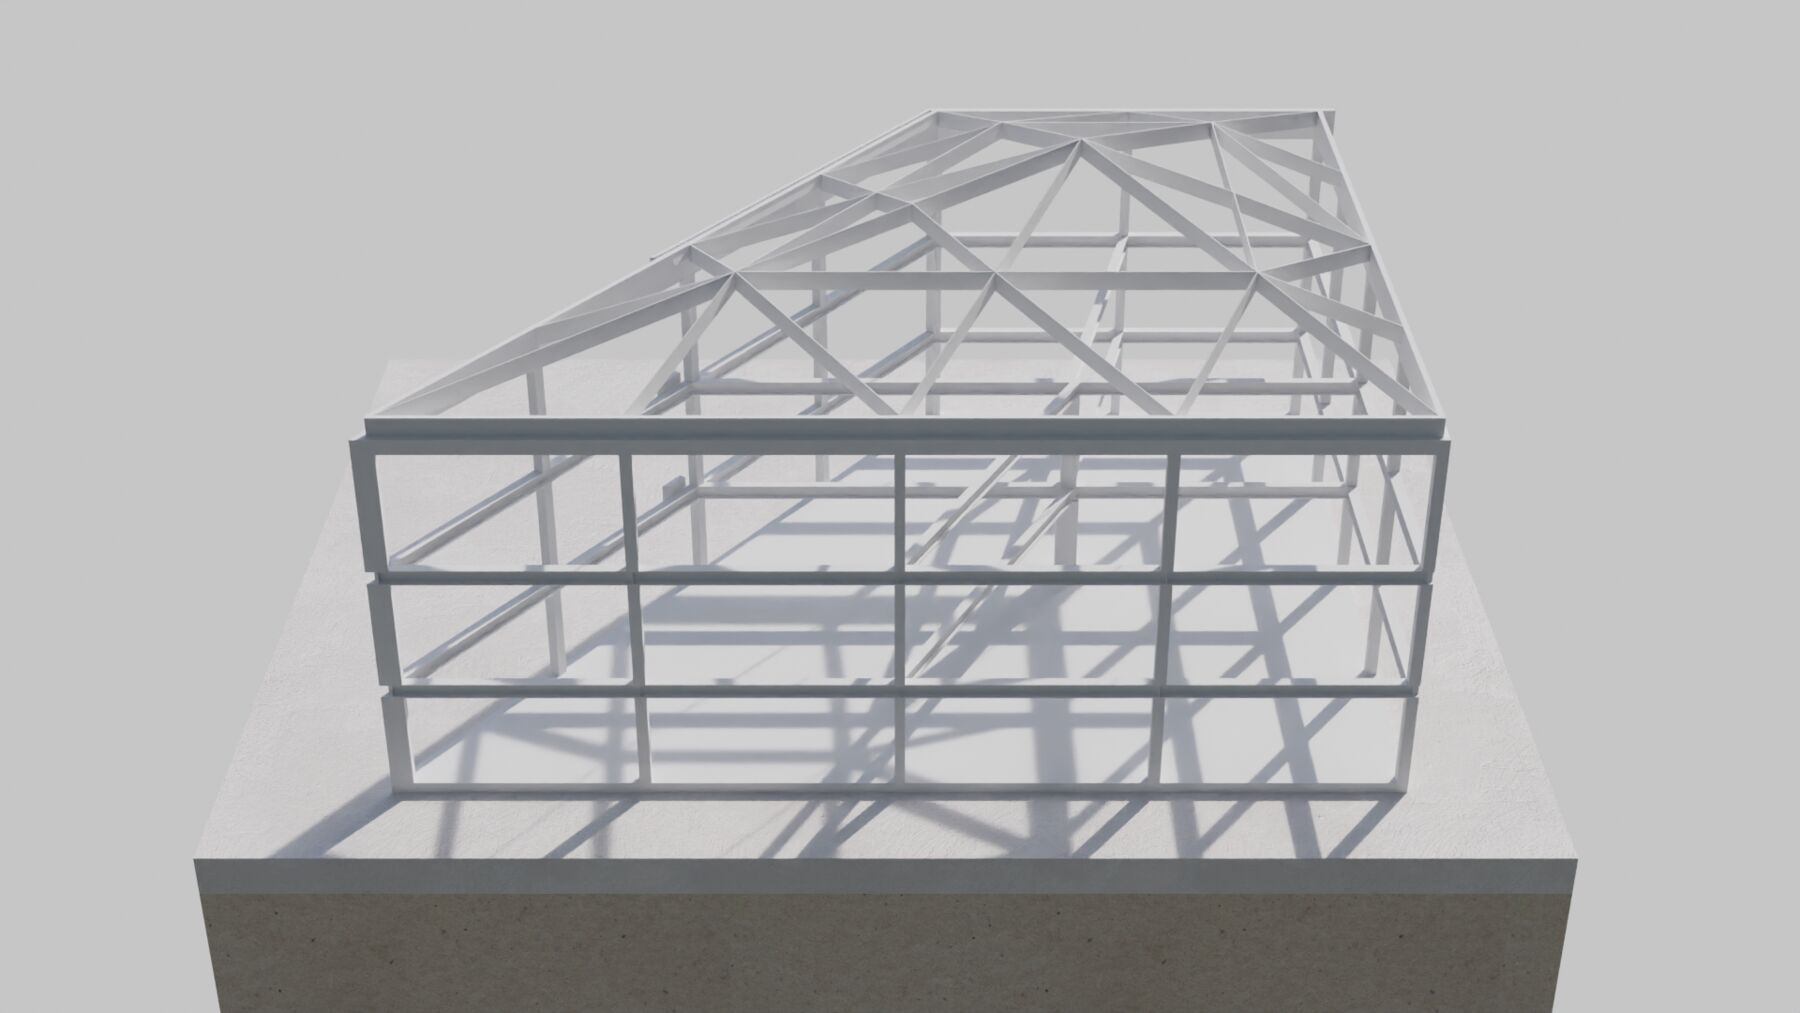
A regular grid of timber columns and horizontal steel beams defines the main volume and organizes the interior space.
The roof structure is built entirely from timber beams arranged in triangular formations, similar to a truss system, which distributes loads efficiently to the perimeter frame. By exposing the skeleton, the design highlights the clear relationship between form, material, and construction, making the building’s structure an integral part of its identity.
Force Distributions
Deformation
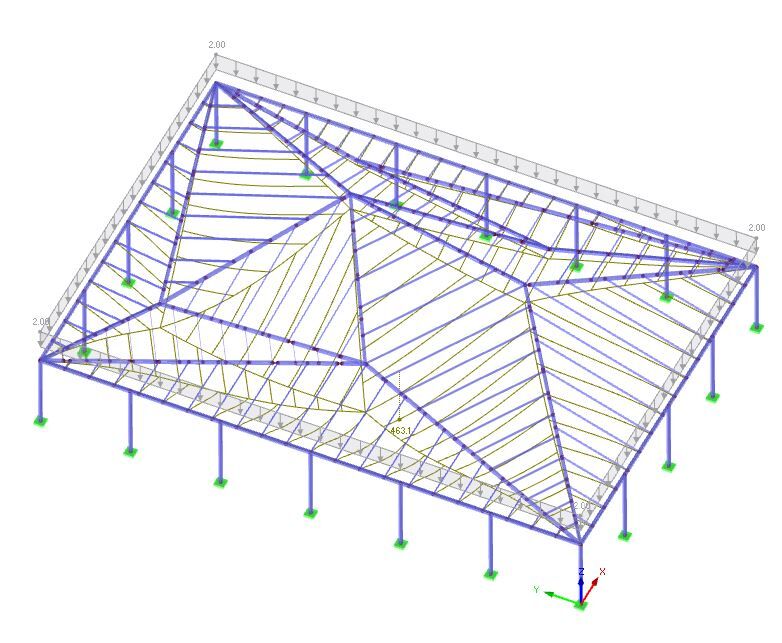
The calculated deflection of about 71 mm (L/162) is within acceptable limits for a simple roof beam without brittle finishes, provided proper lateral bracing is in place to prevent buckling.