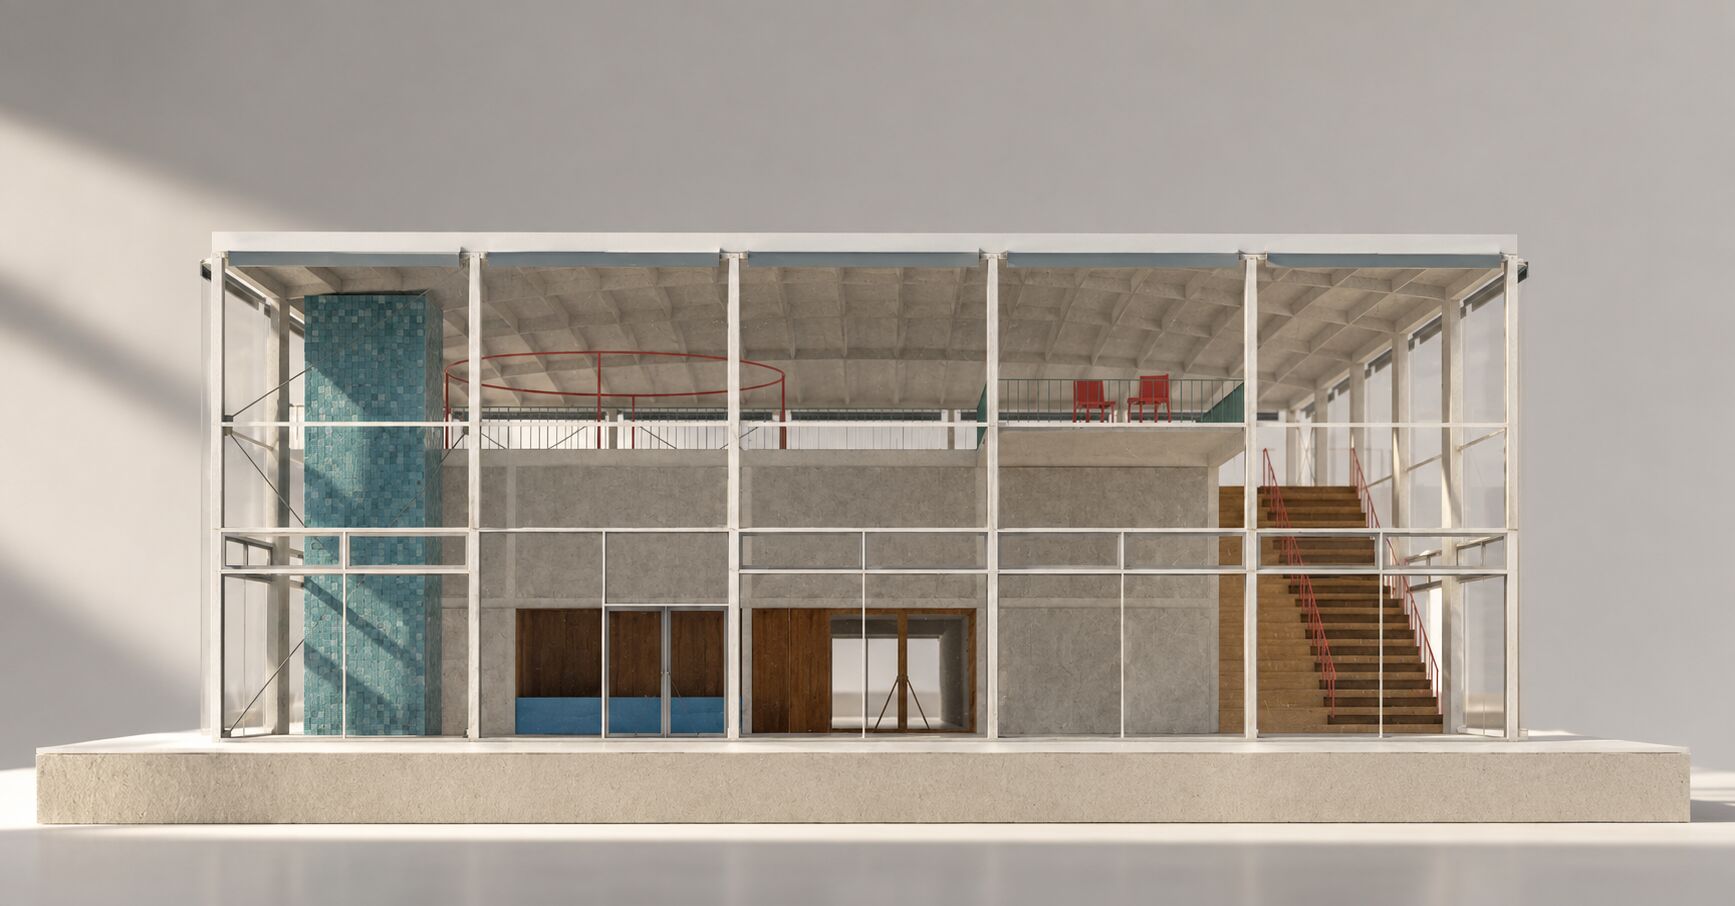
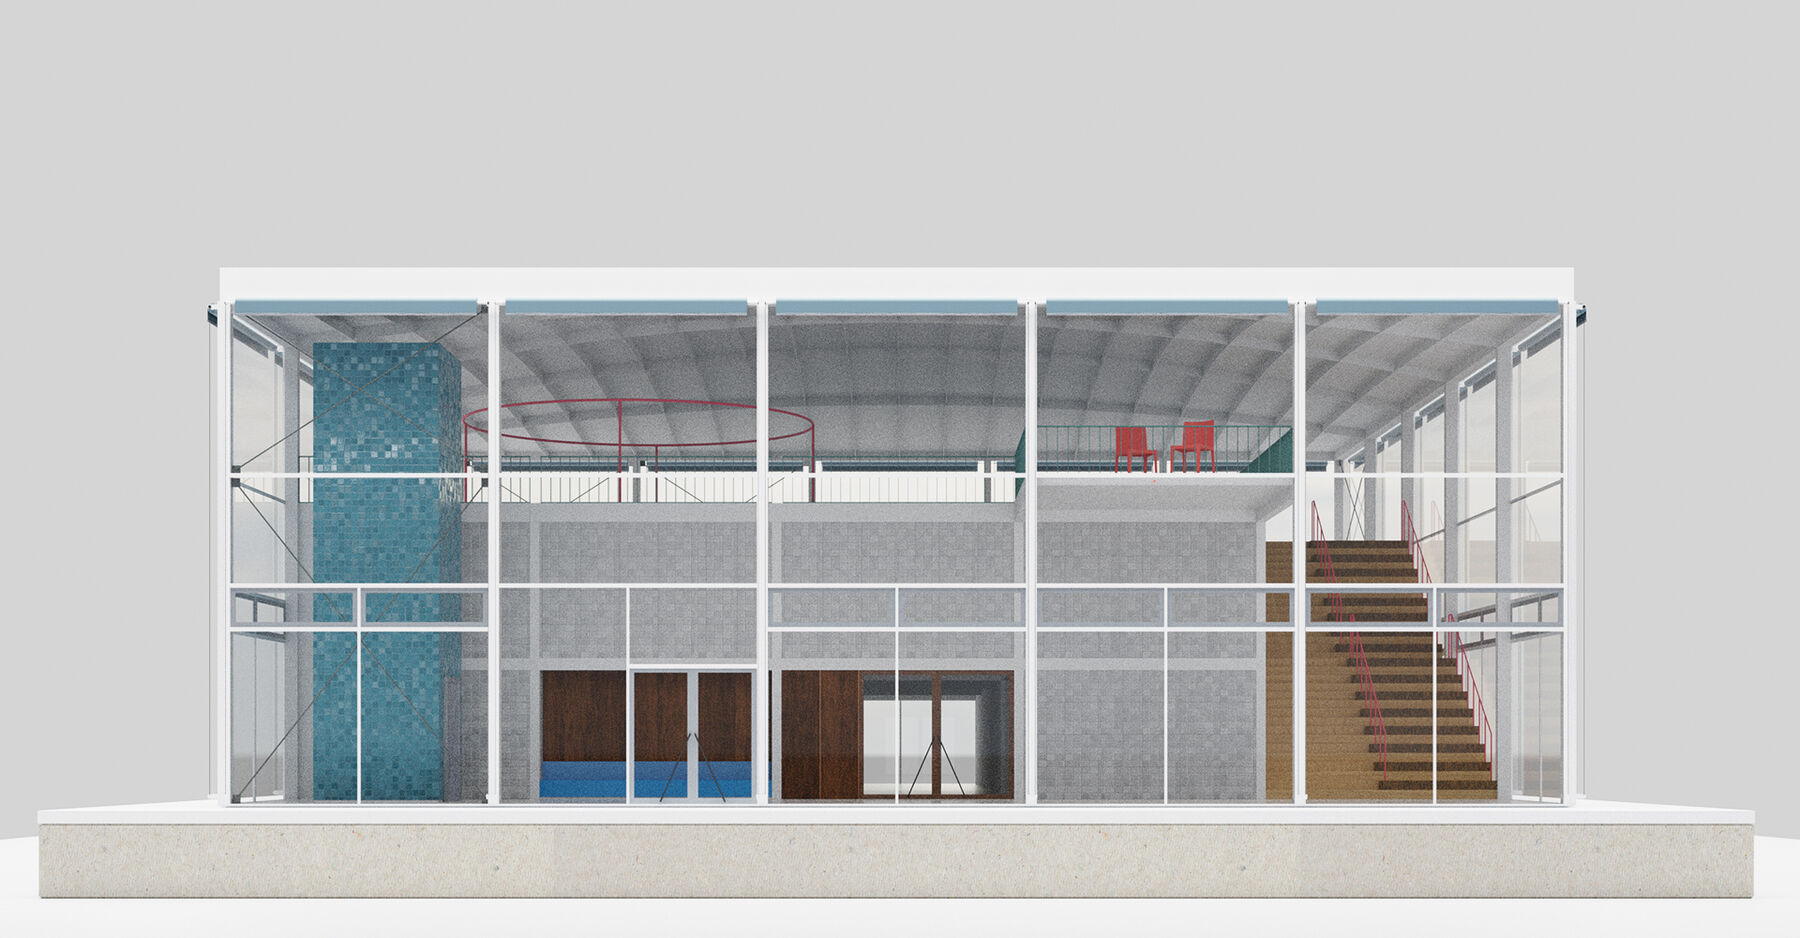
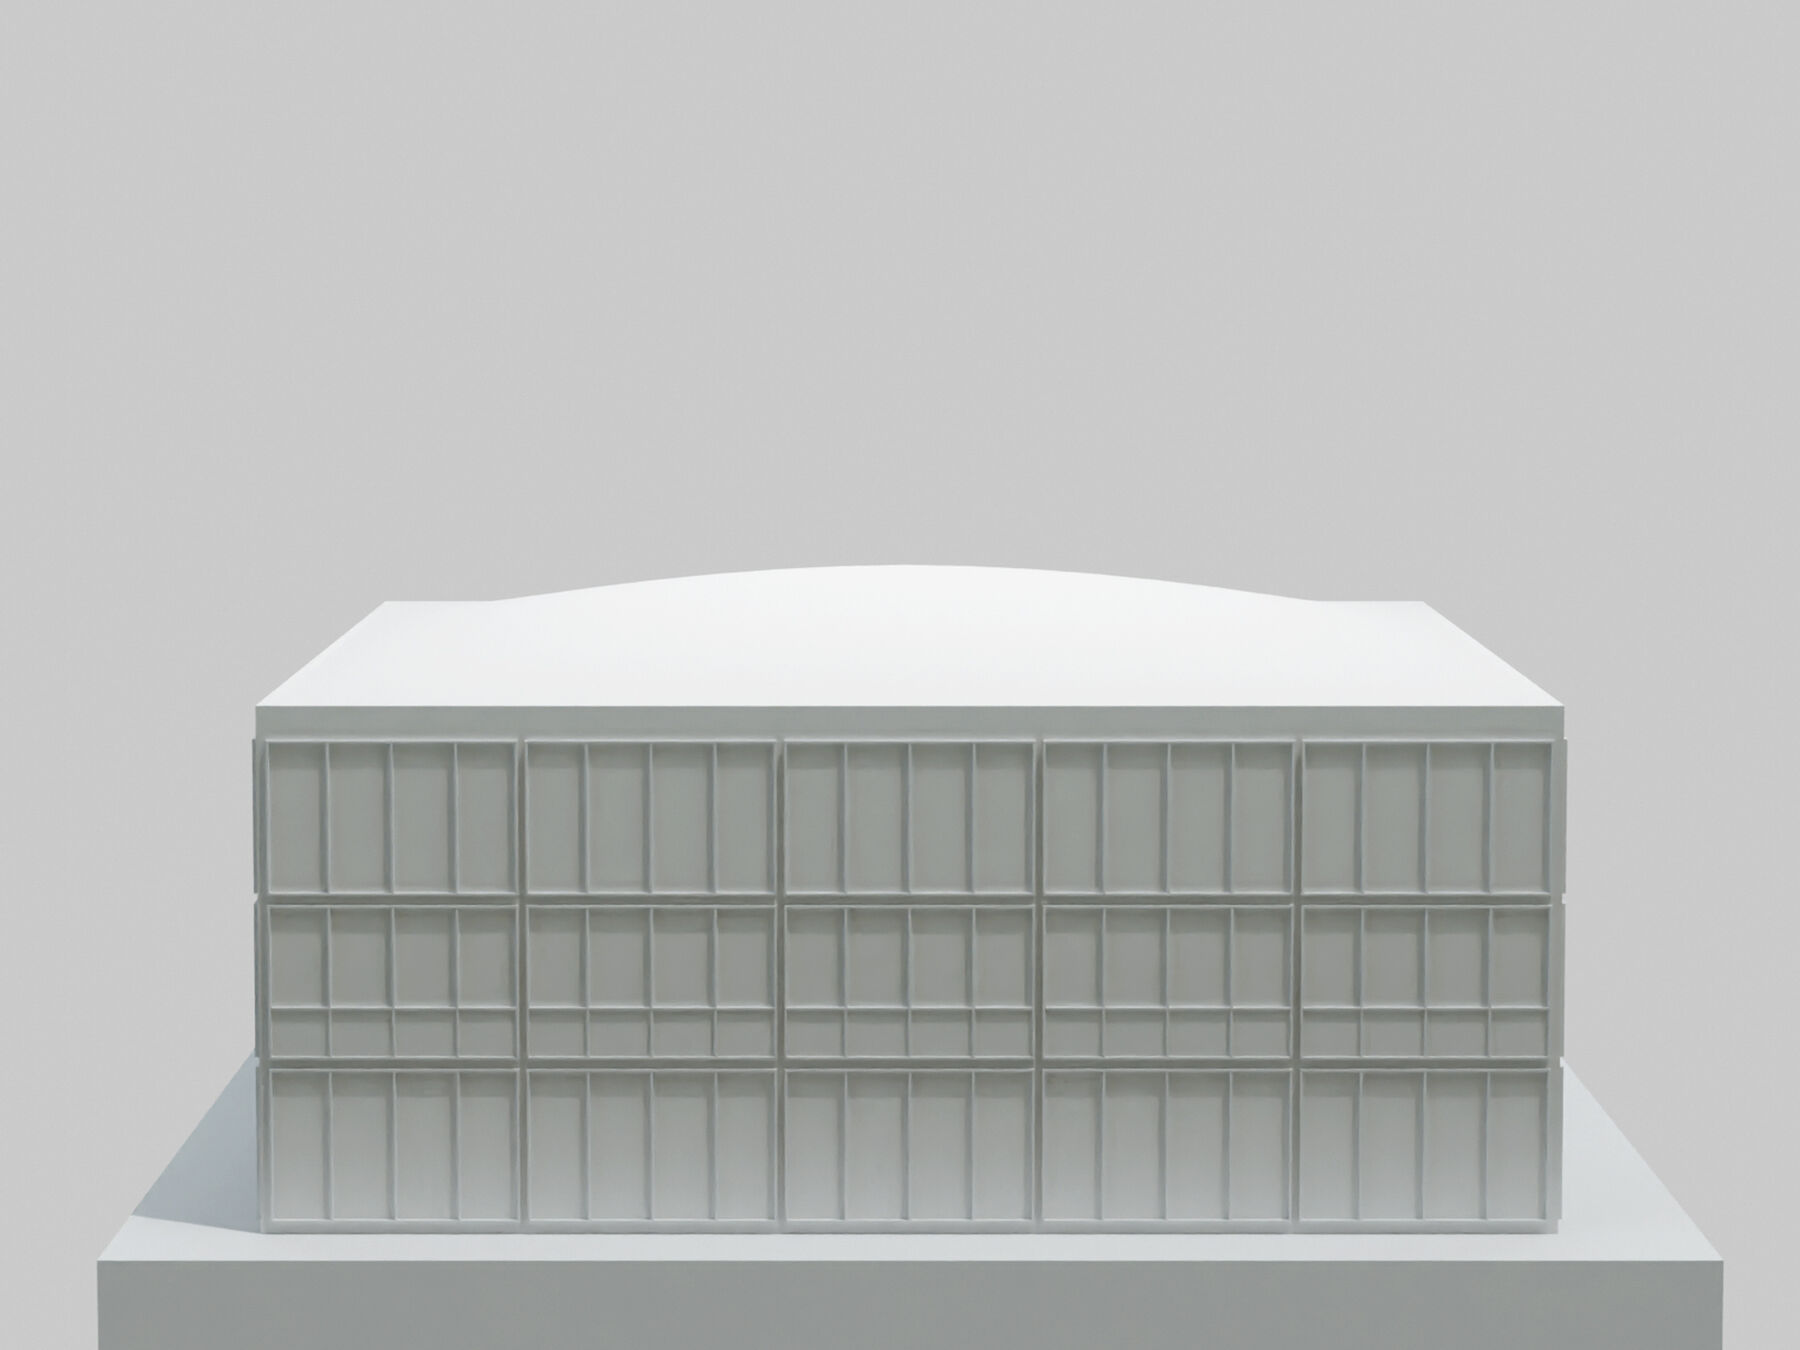
This building features a clear-span structure with a glass façade and an exposed steel frame, creating an open interior that emphasizes connection between inside and outside. A tiled blue core runs through both levels and serves as a visual anchor, while a mezzanine level looks out over the main floor and provides flexible space for work or gathering.
A wide staircase with minimal railings connects the floors and enhances the sense of flow. Subtle touches of color, like the red chairs and railings, stand out against a calm backdrop of concrete, glass, and wood finishes.
The design takes inspiration from modernist architecture, focusing on transparency, functional use of space, and simple, honest materials. The result is a building that can adapt to different uses over time while maintaining a clear sense of structure and purpose.
The addition of cross-bracing elements significantly improves structural performance by reducing maximum deformation and achieving a more uniform deflection distribution. In the original unbraced configuration, deformations reached -23.9 mm at edge supports and up to -10.6 mm in central grid members, indicating substantial lateral displacement and inadequate stiffness, particularly along the perimeter. With cross-bracing, maximum deformation at the edges decreased to -10.3 mm (a 57% reduction), while central deformations dropped to -1.7 mm to -2.9 mm, reflecting a 75-83% improvement. These changes demonstrate increased lateral stiffness and improved resistance to bending and shear deformations, as the bracing redistributes loads more effectively, reducing stress concentrations and ensuring a more uniform deformation profile. This enhances load-bearing capacity and makes the structure more robust.